
Frognal, Hampstead, London NW3
Photographer: David Valinsky
Engineer: Ling Engineering
Quantity Surveyor: AJ Oakes and Partners
Main Contractor: Avex Corp
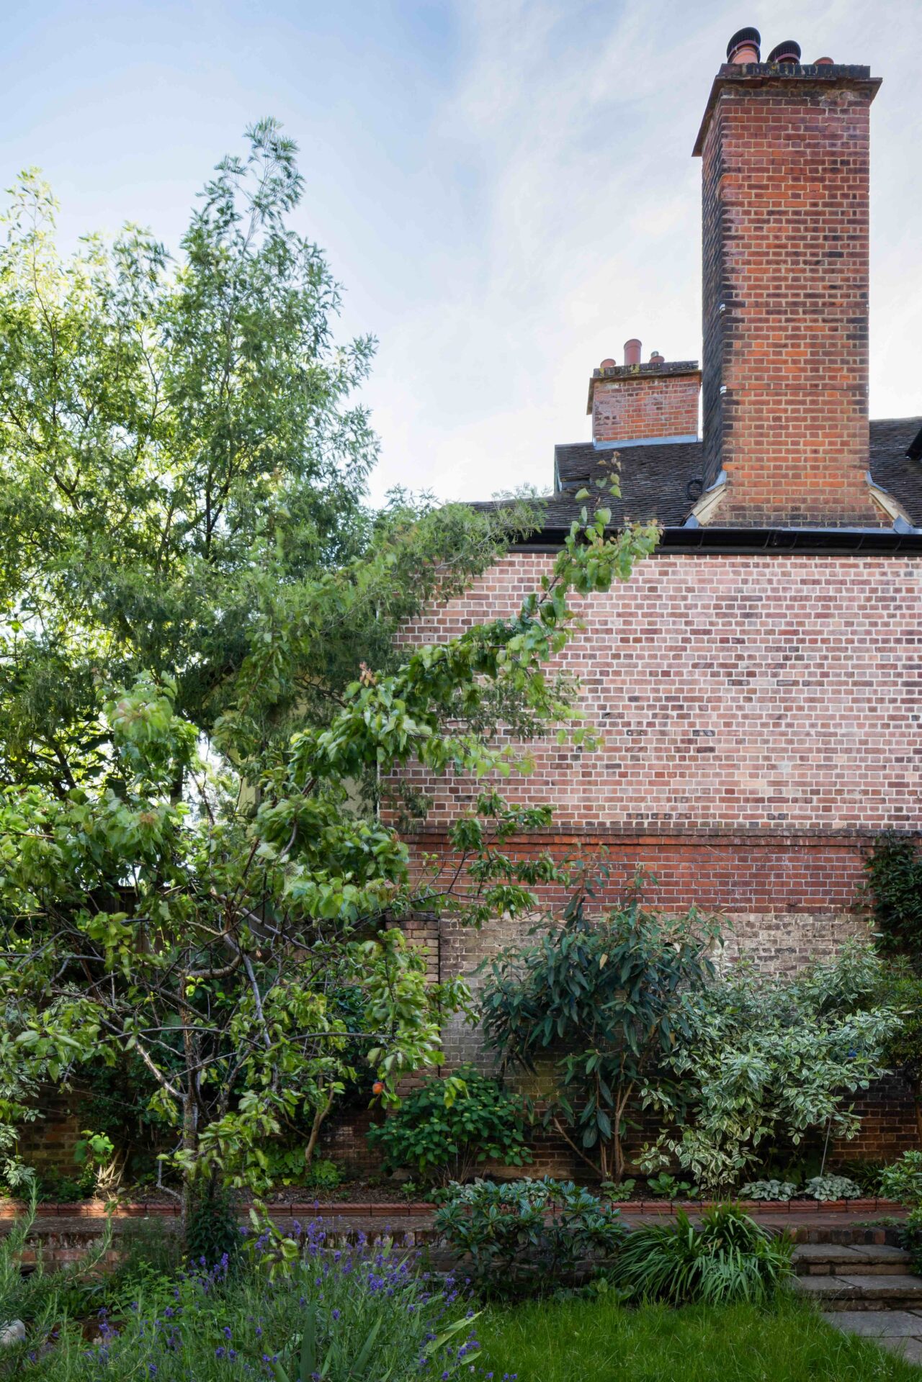
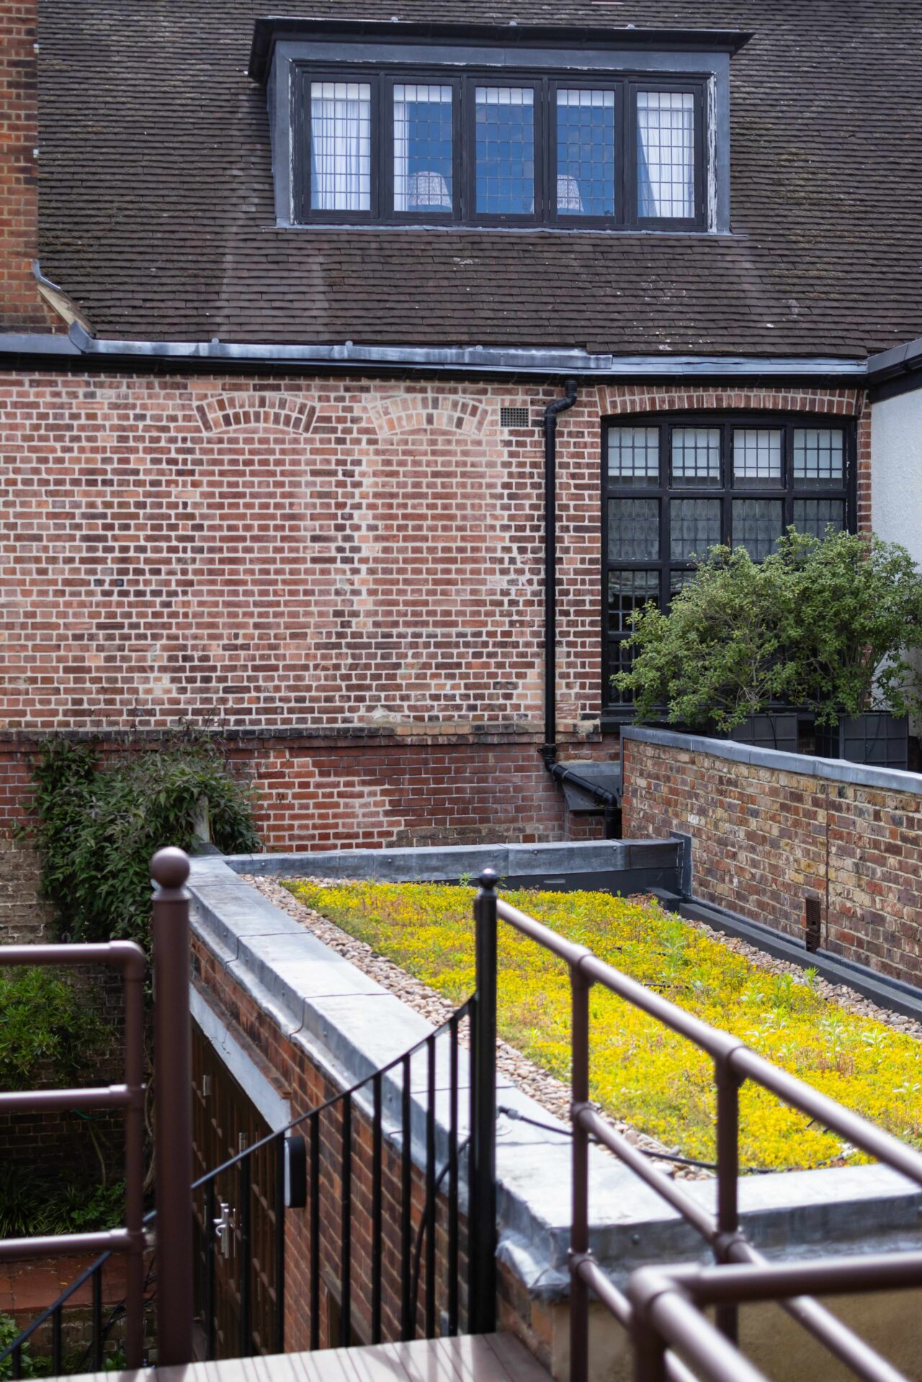
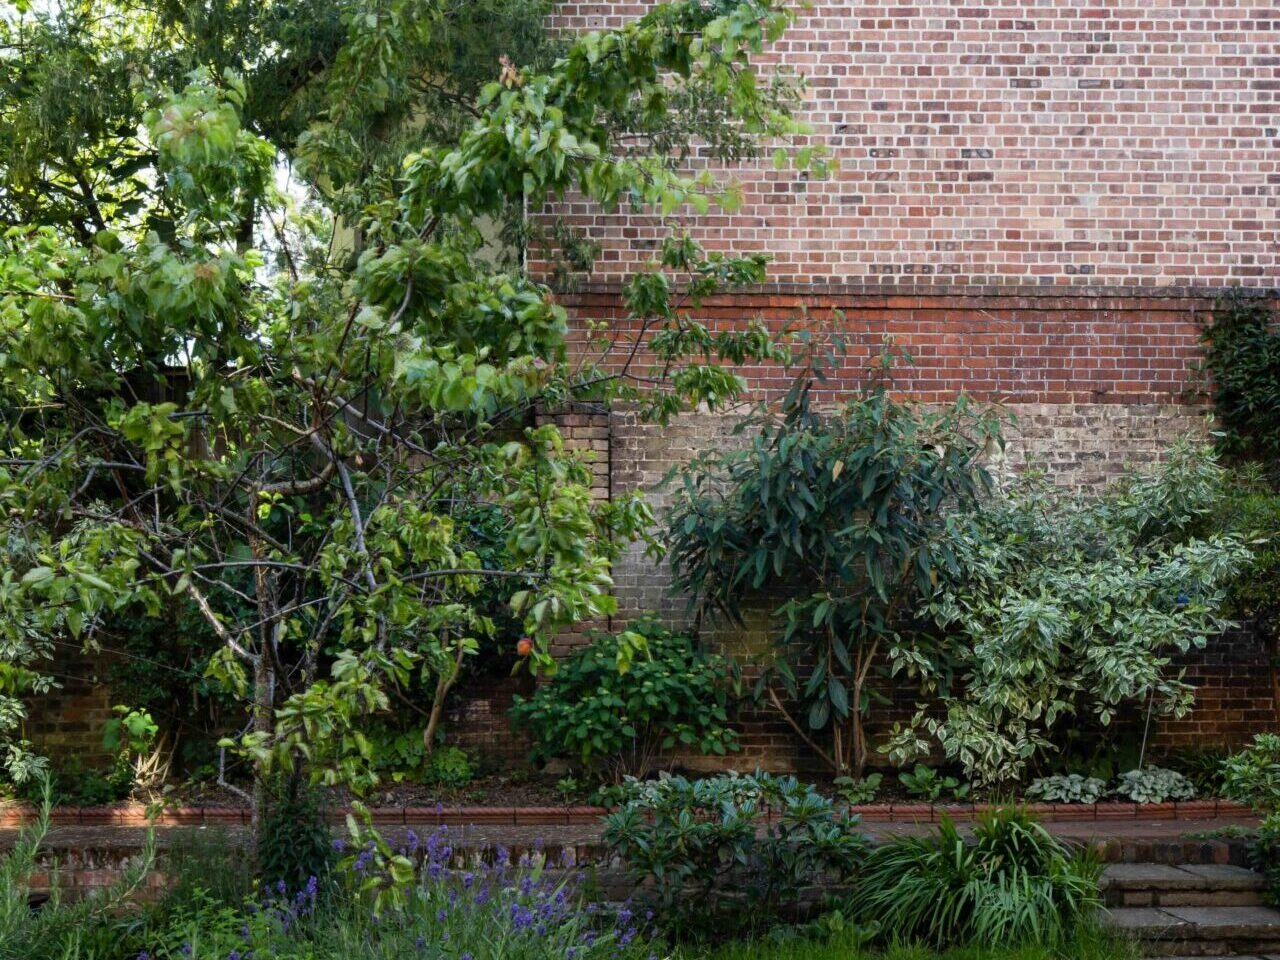
The project is a Listed House in Hampstead, consisting of a compact duplex apartment and a garden studio within its walled back-garden. The retrofitted studio building, topped up with a green roof augments the mature urban green. The thermally improved and remodelled apartment, oozes simplicity and bold colour at once.
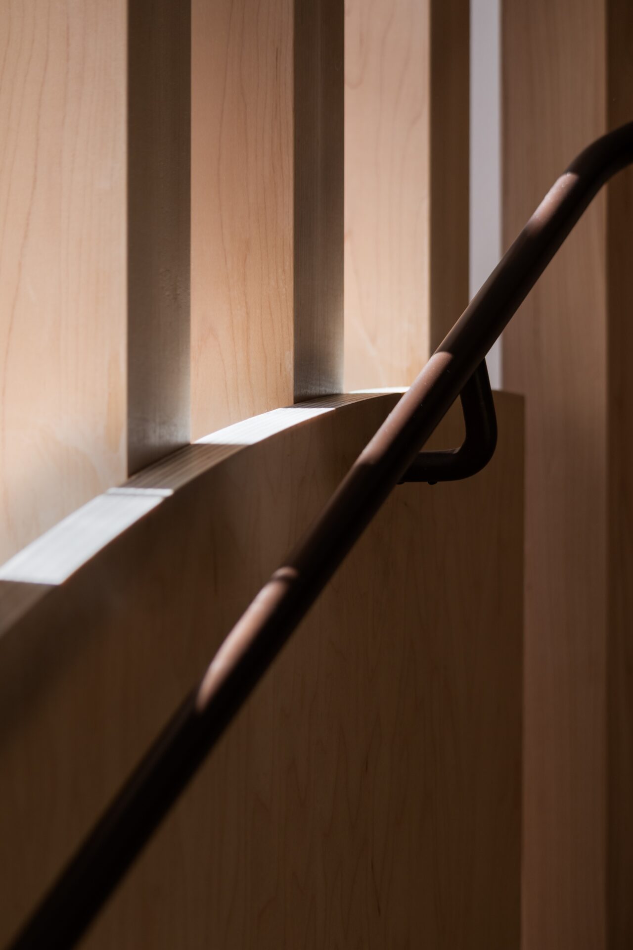
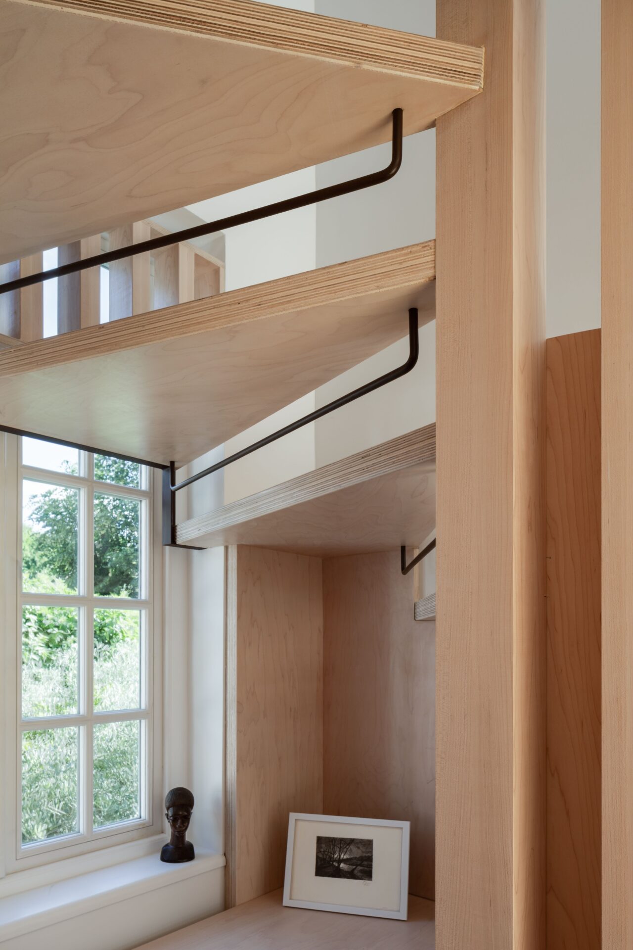
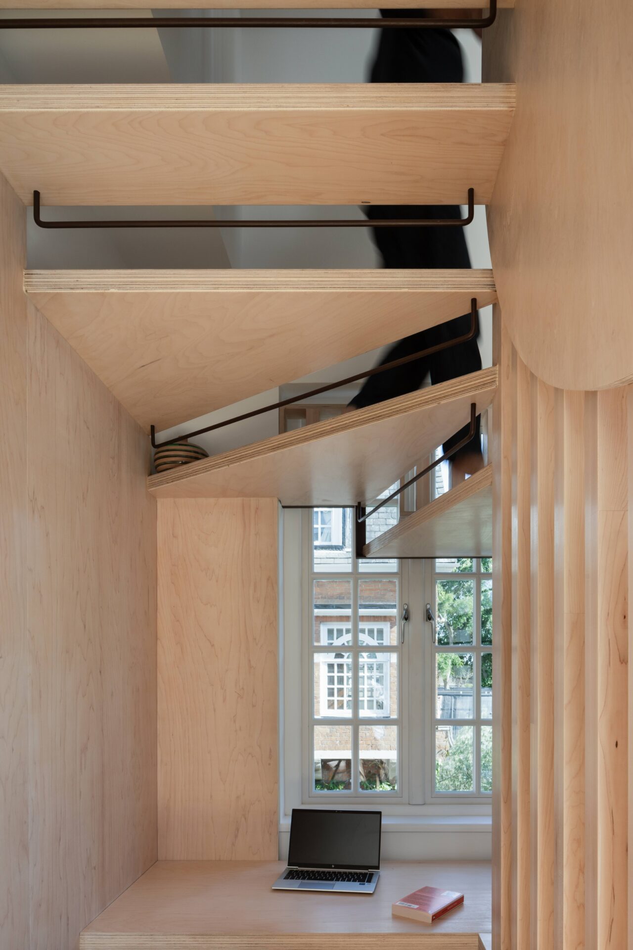
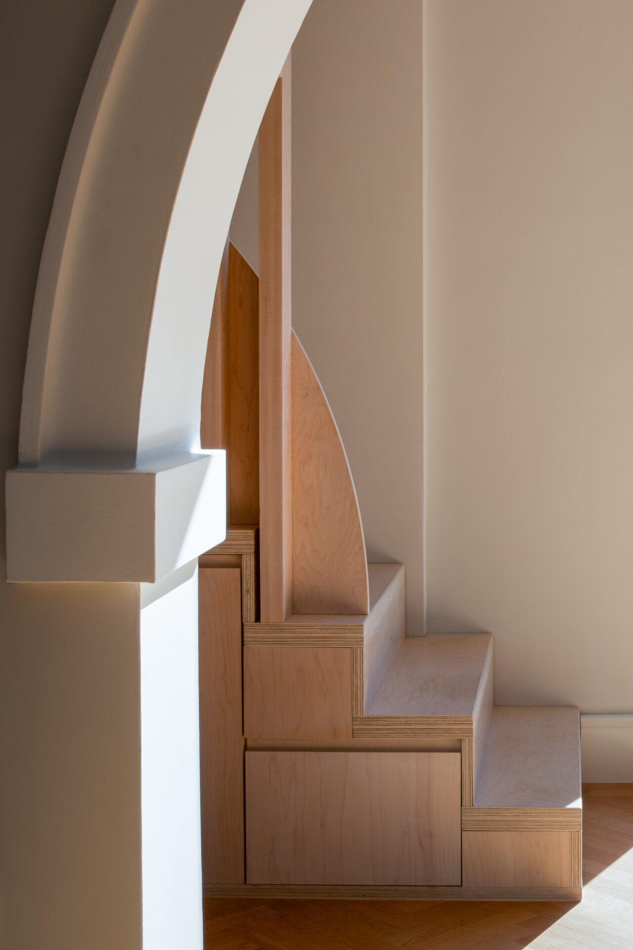
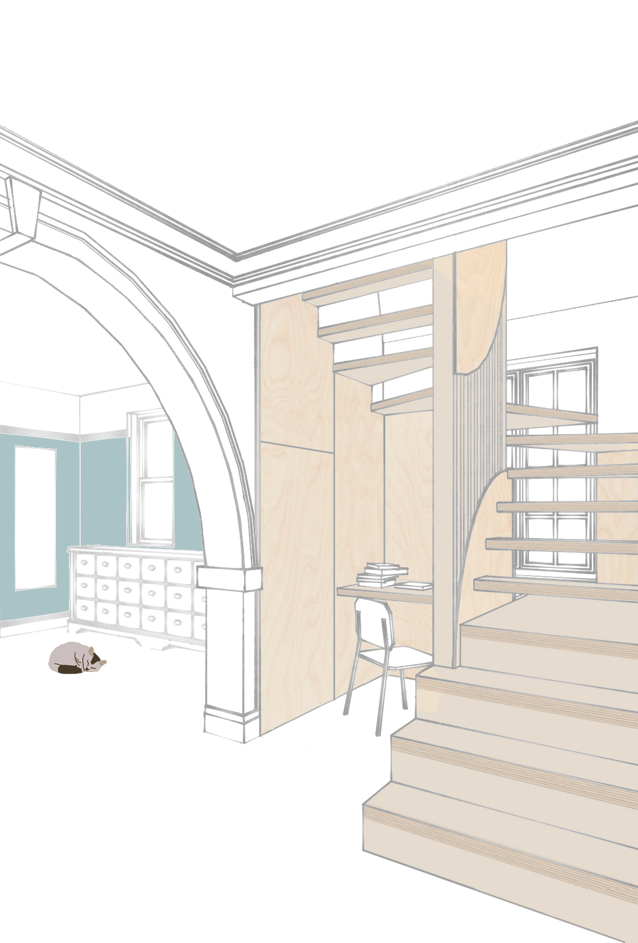
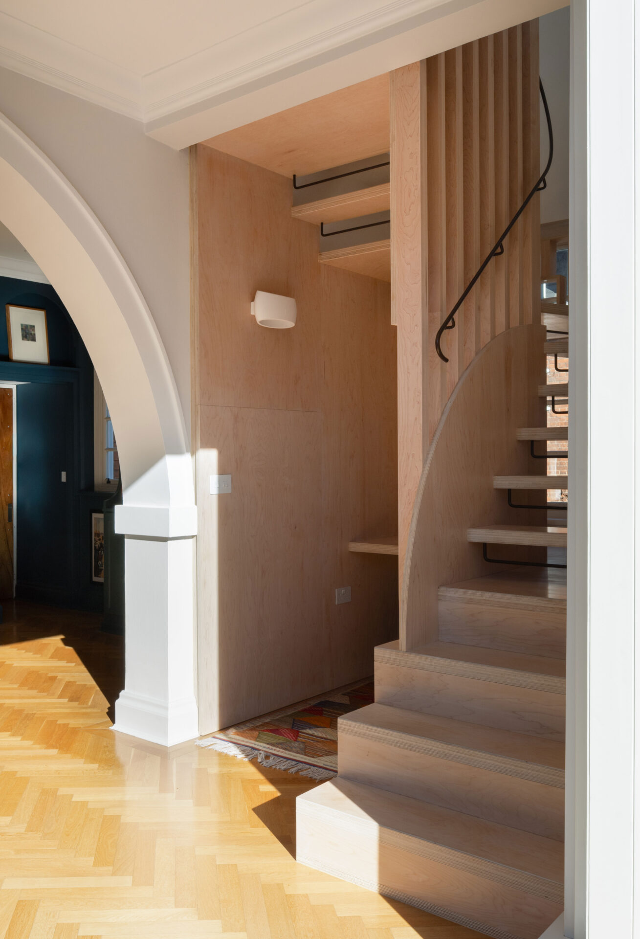
The new ply staircase-cum-panelled-study occupies a window niche overlooking the garden. Tucked to the side, it makes for a welcome sense of space in the otherwise small apartment. Its steps above the desk float past the window, allowing daylight and views. The new staircase structure mirrors the original Arts and Crafts arch that separates two adjoining rooms.
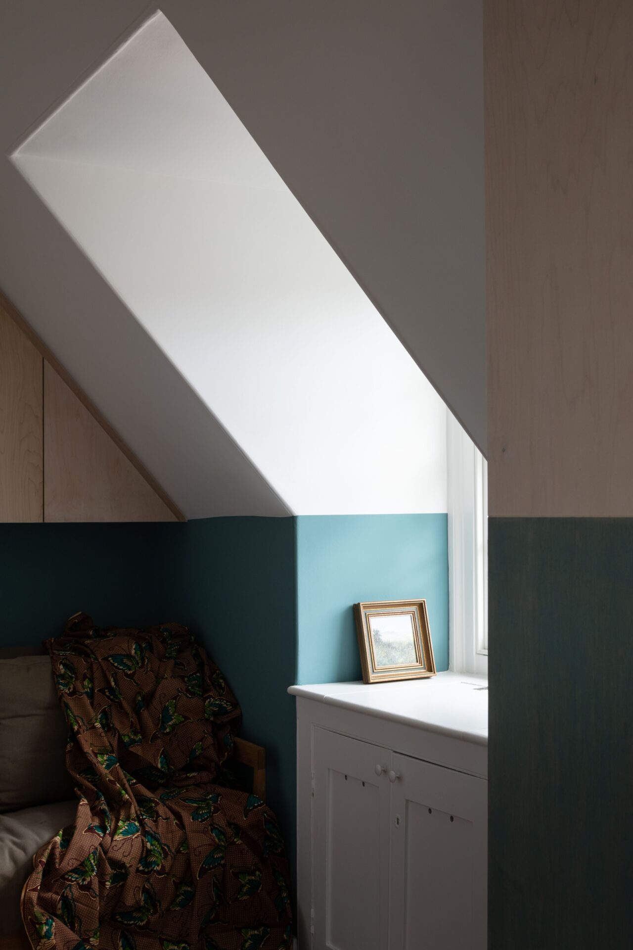
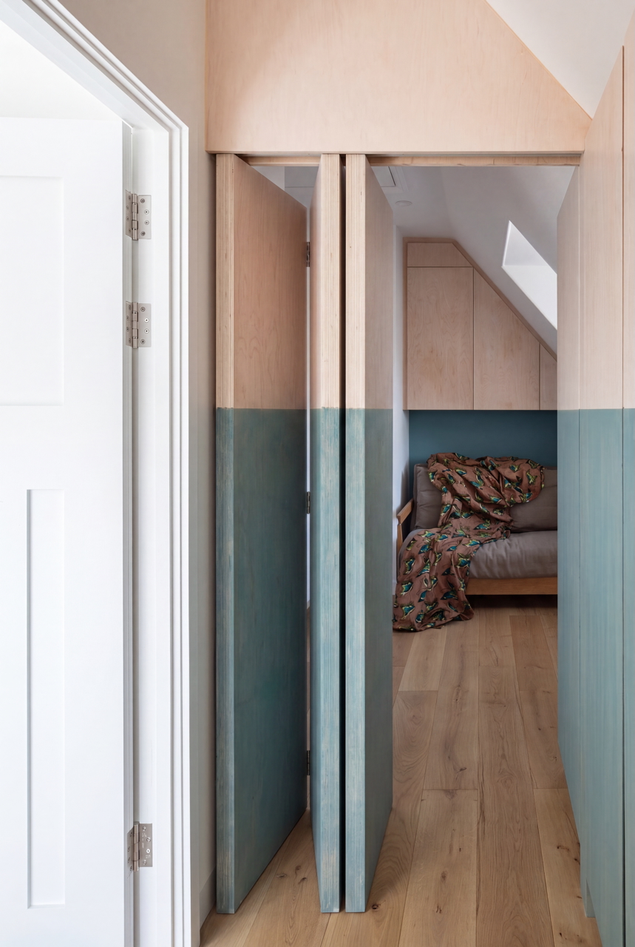
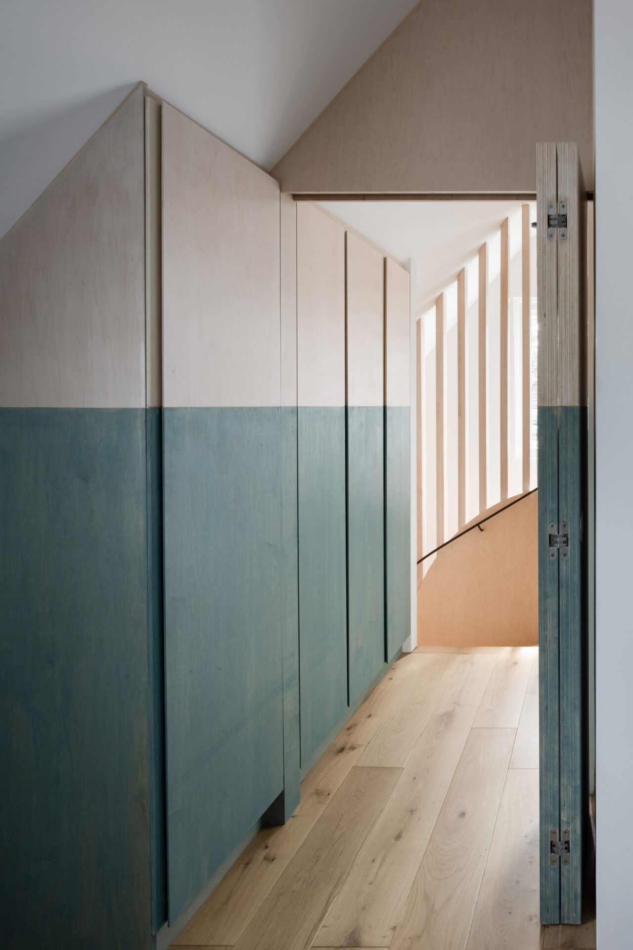
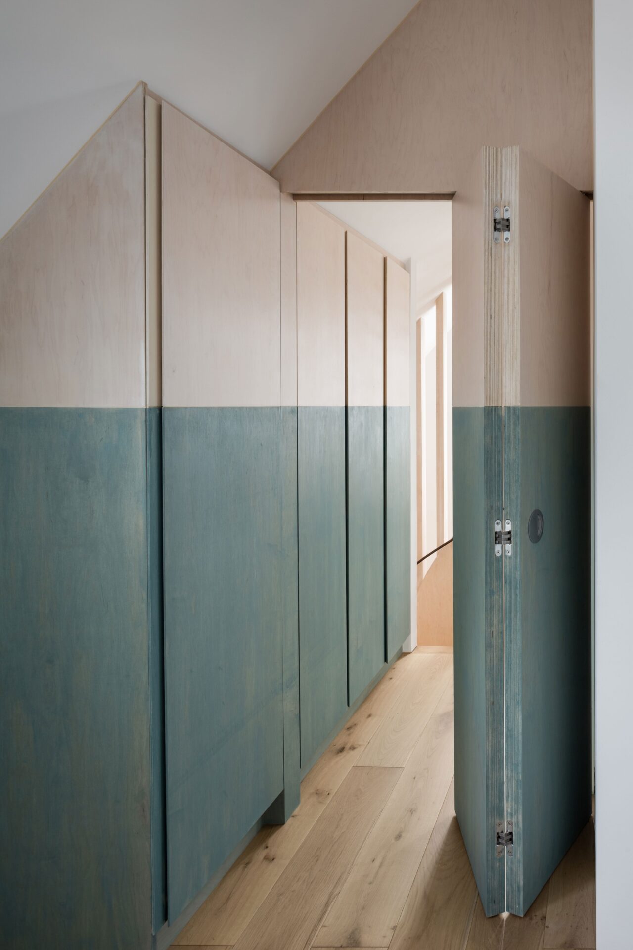
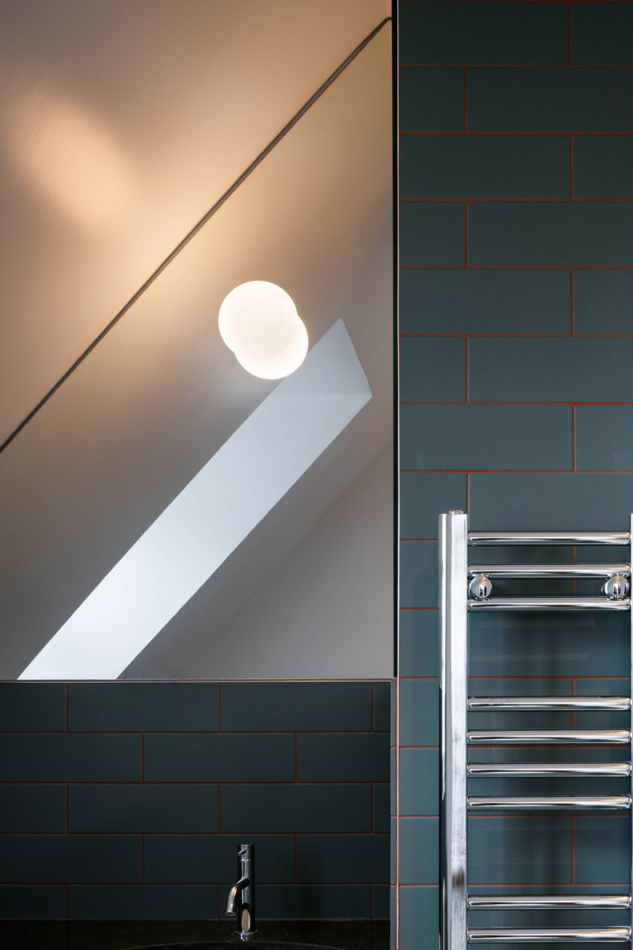
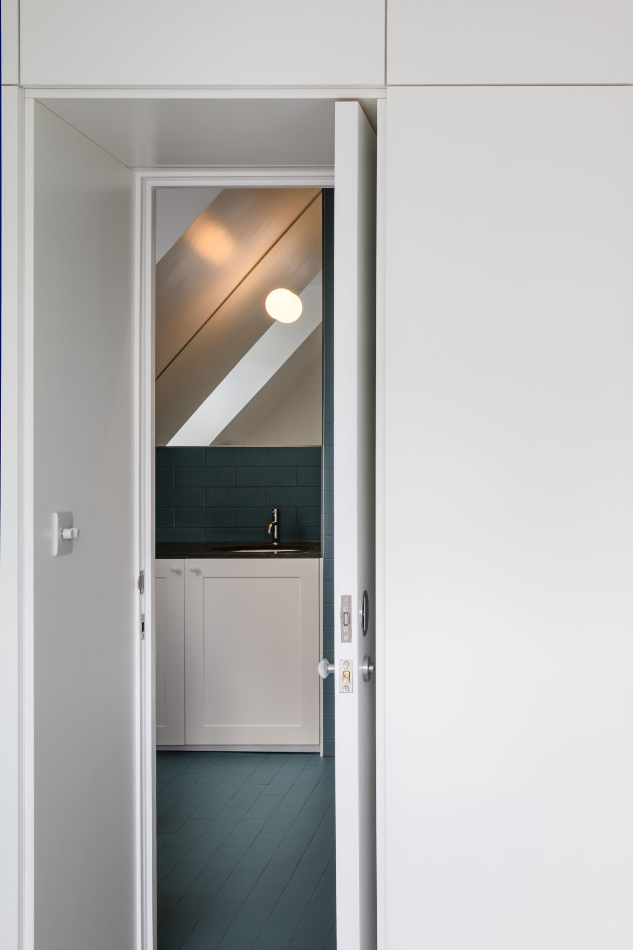
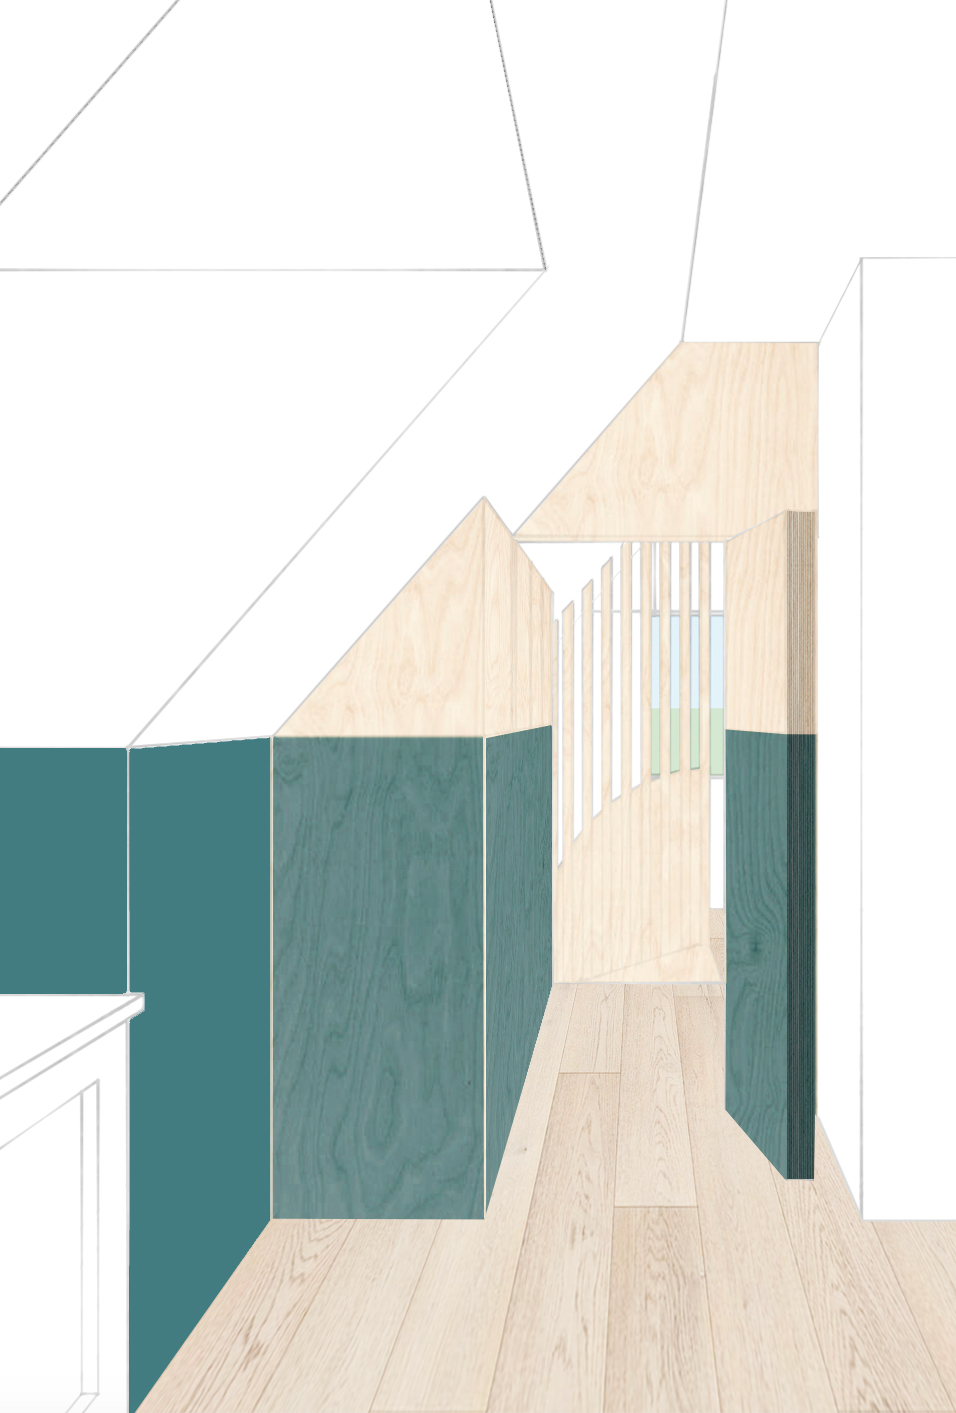
The entire top floor is occupied by a suite of interconnected rooms. Instead of corridors, the inbuilt storage and folding panels delineate bedroom from bathroom and bathroom form dressing room. A pale teal-coloured band wraps around the perimeter of the spaces, dominating both the form and the material.
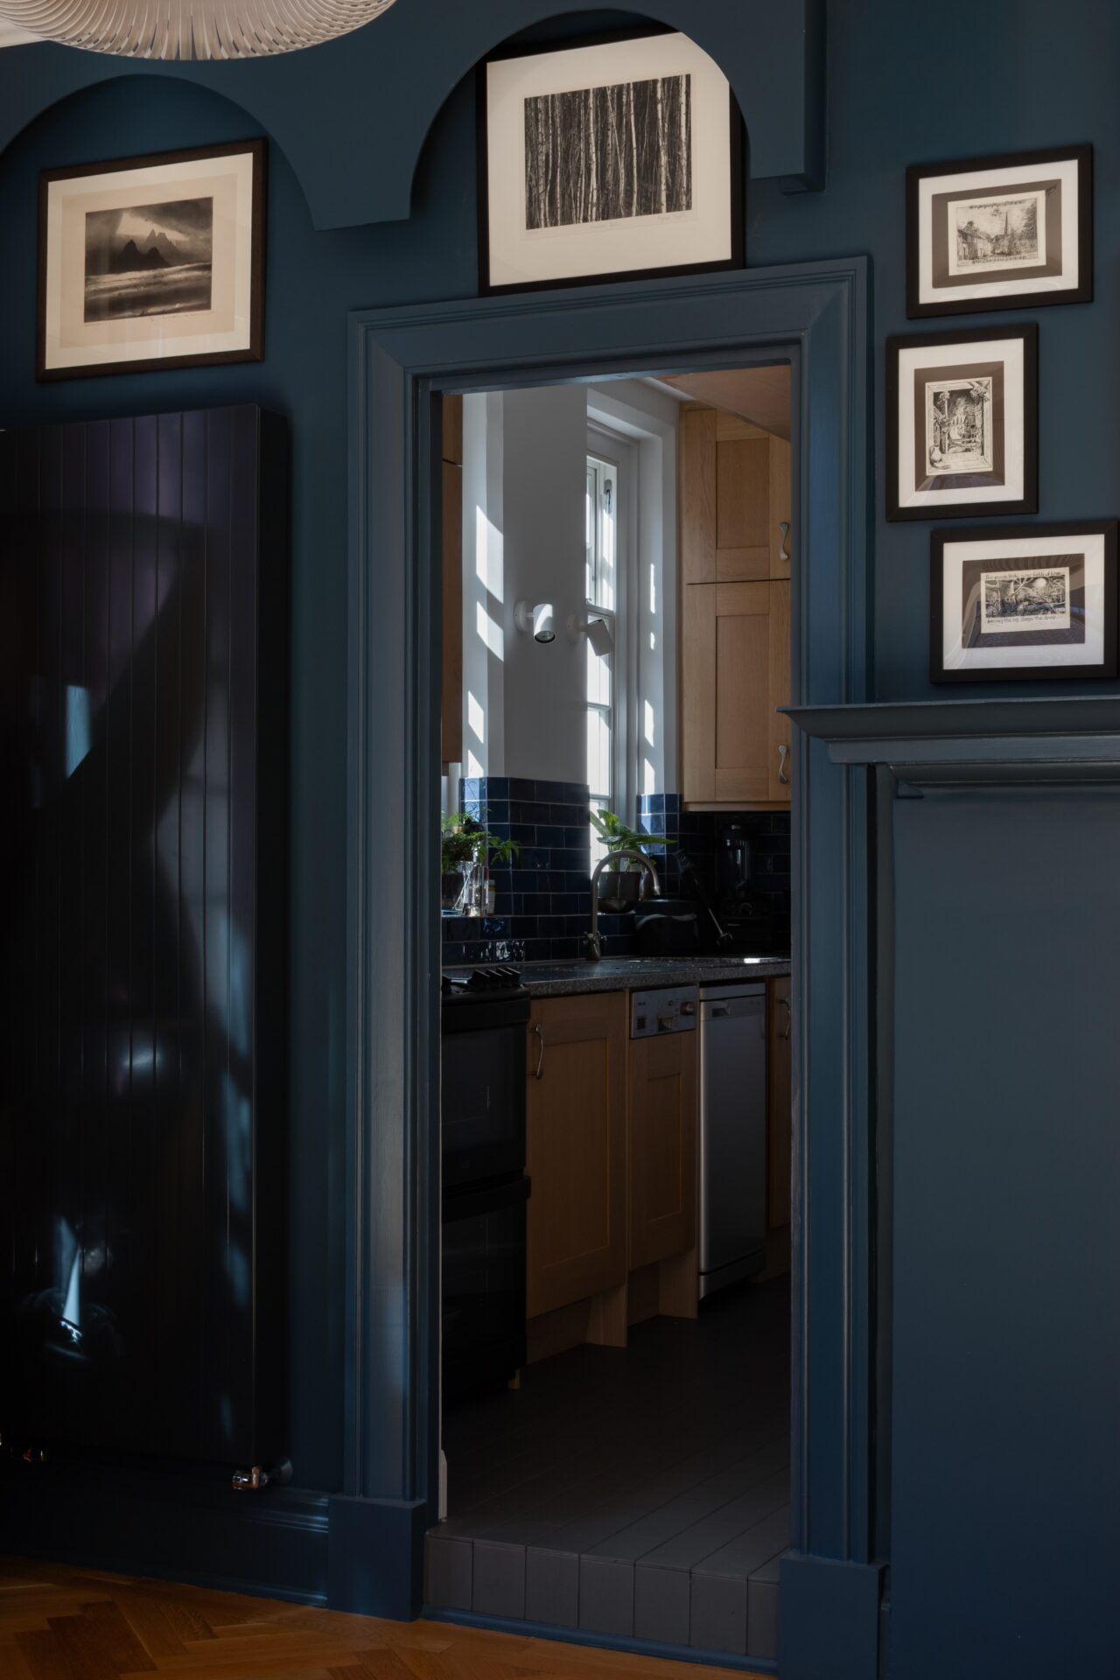
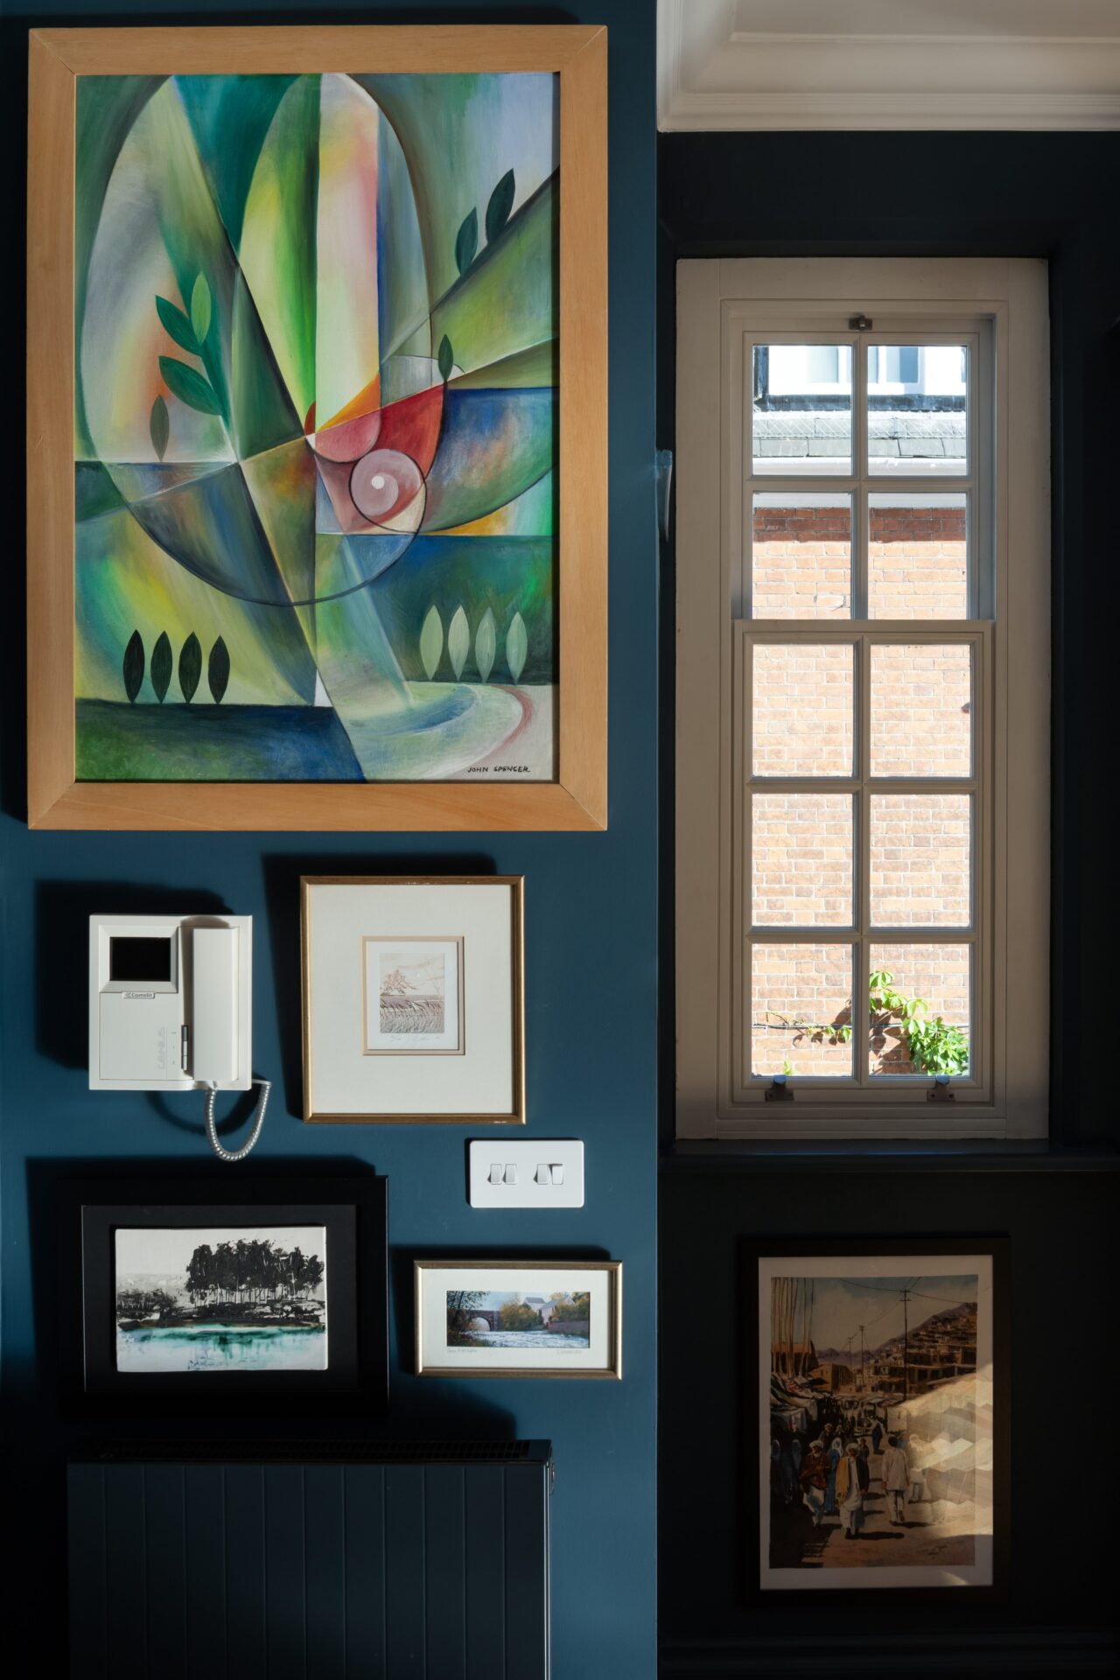
A strong colour, dark teal, drenches the kitchen and the sitting room. It sets off the every-day items like the light switch and entry phone just as well as it does the carefully chosen and curated artwork on the walls.