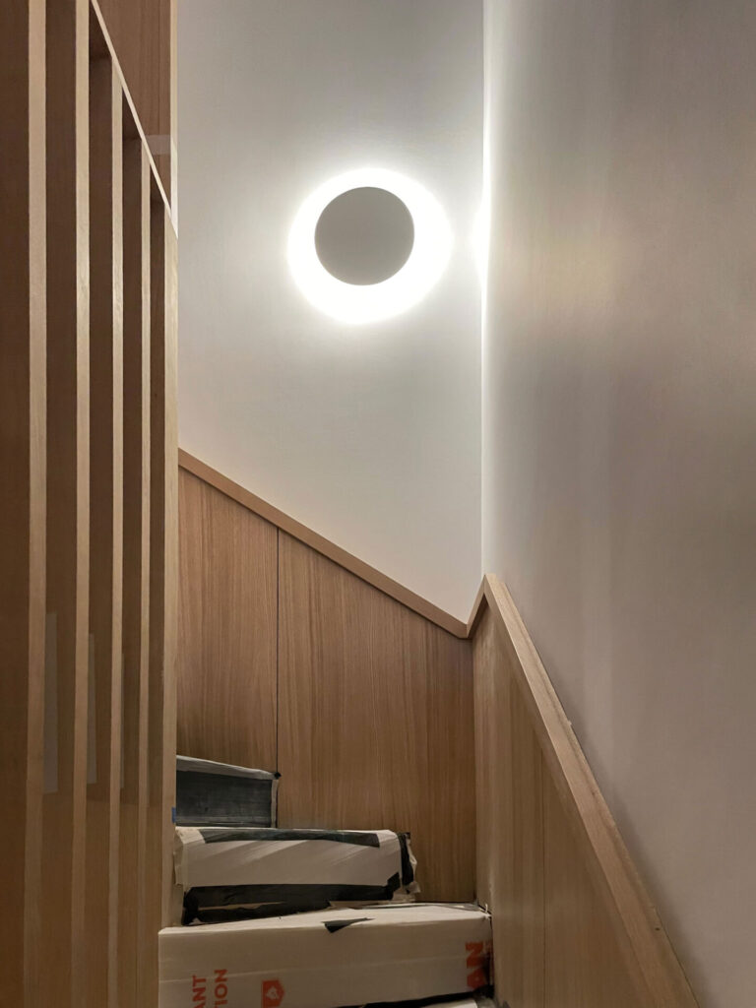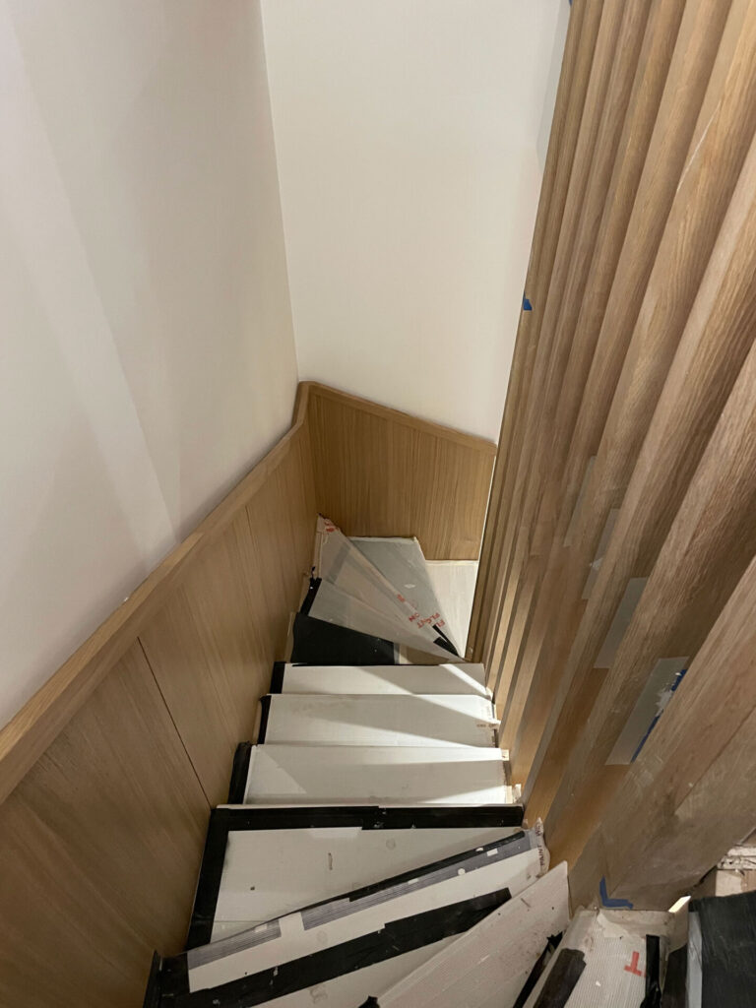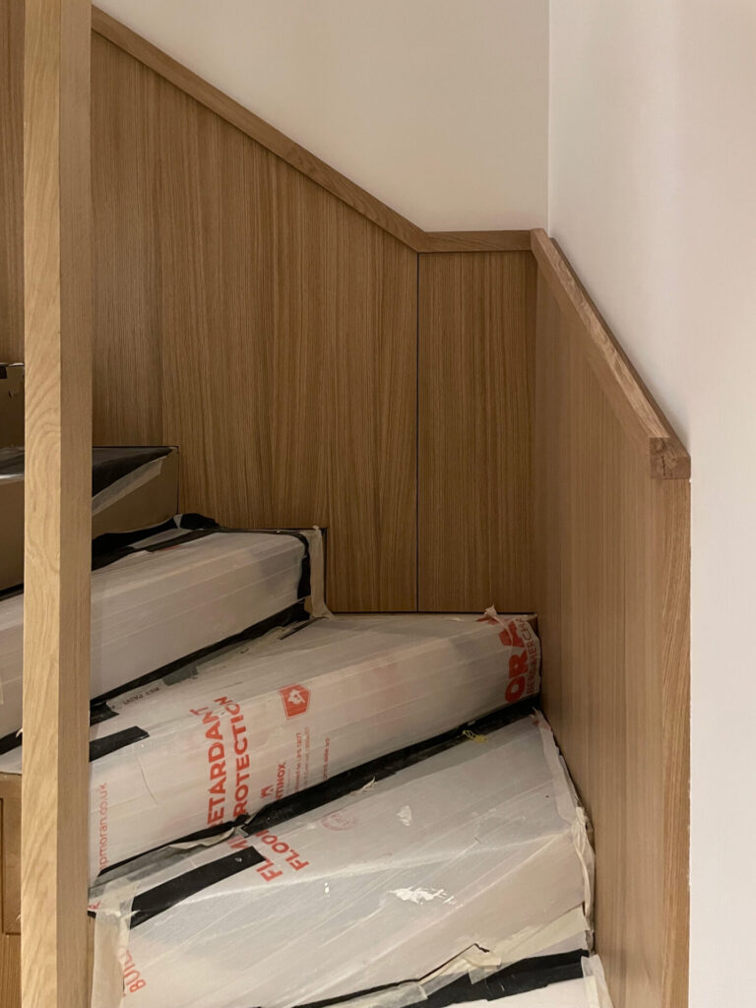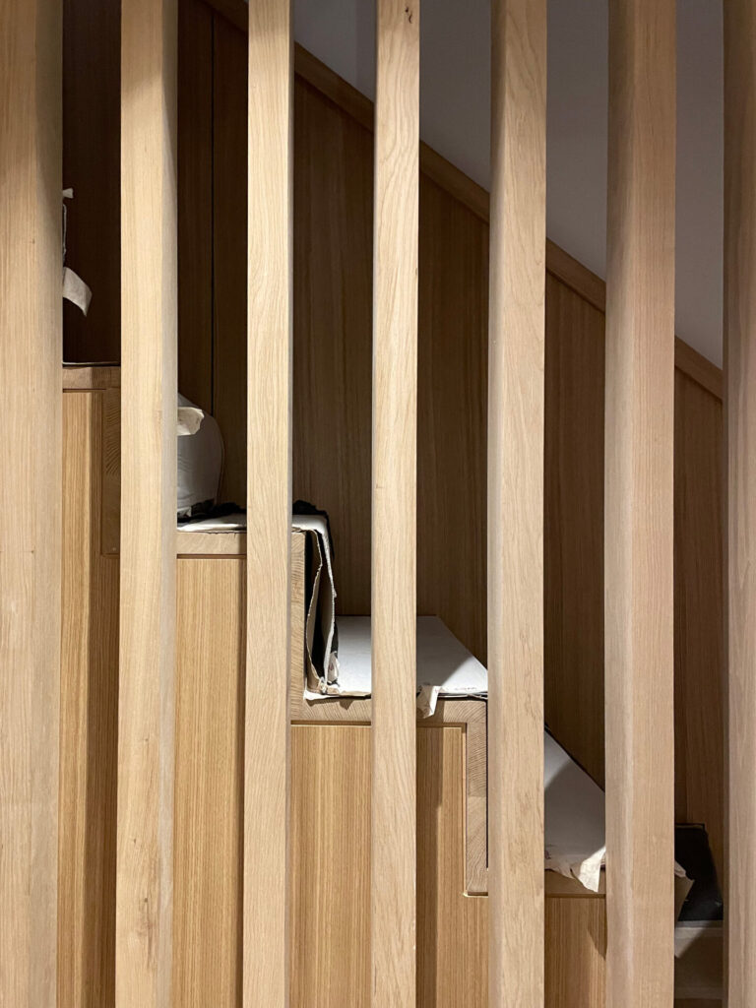

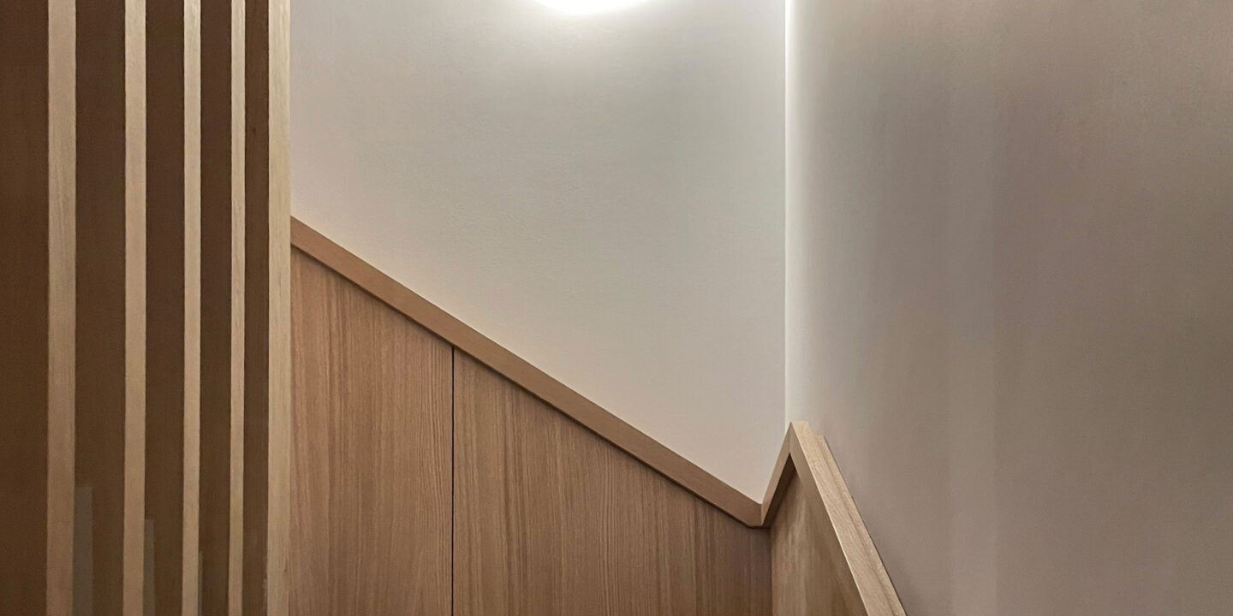
An oak-veneered staircase, with treads and risers currently hidden under the protective layer, is framed by matching wall panelling and balustrade. Along its open edge, a series of vertical oak columns form a delicate architectural screen, continuing upwards to become the joinery on the floor above.
The partially open structure allows natural light to cascade down from the upper floor, reaching an otherwise windowless landing. As light filters through the timber framework, creating an ever-changing interplay of light and shadow and bringing depth as well as character to the space.
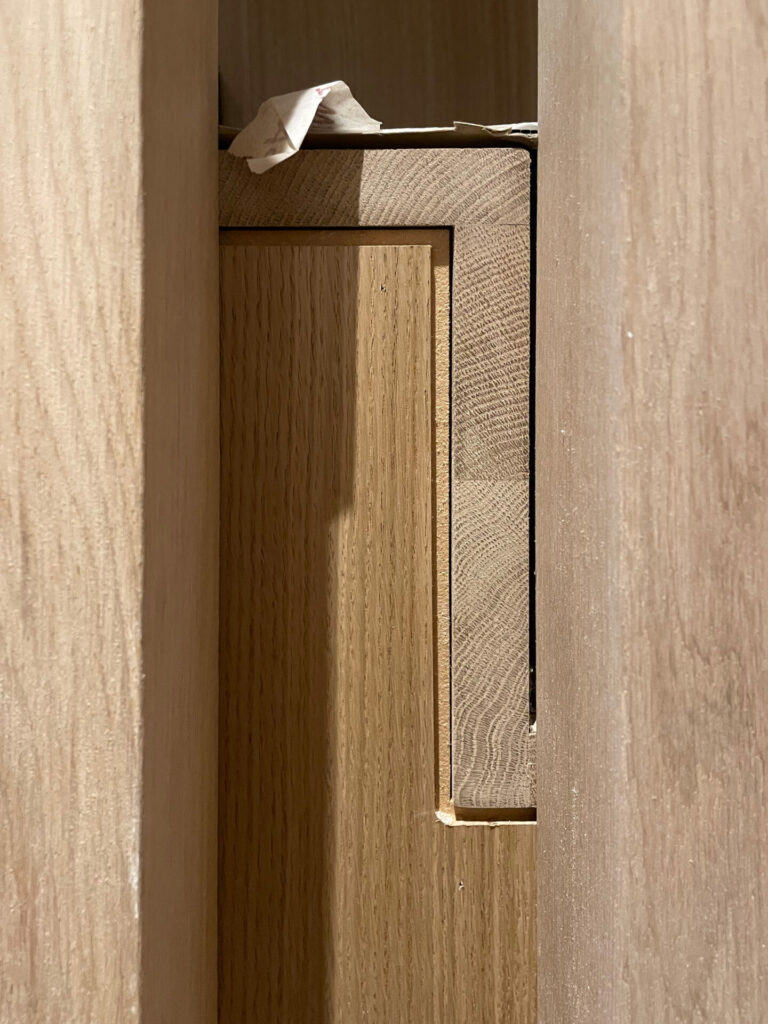
The finer details are equally considered. A close-up of the stair reveals a carefully crafted shadow gap, adding a subtle definition to the junction and celebrating the precision of the joinery.
A seamless composition where architecture, craftsmanship and material come together.