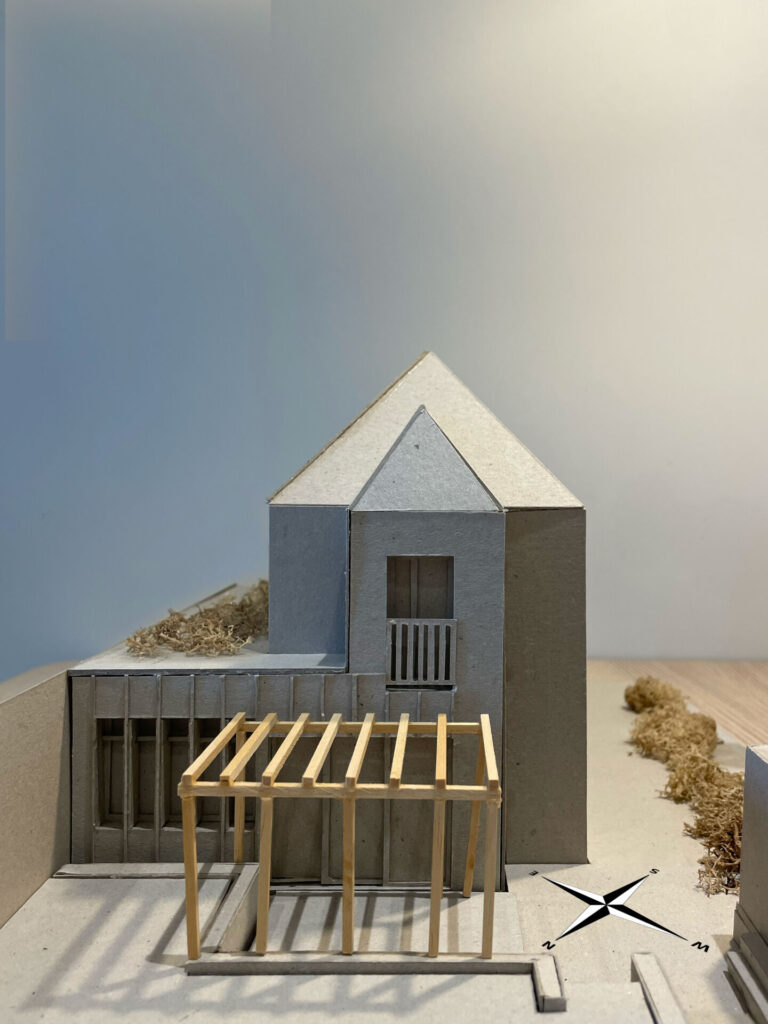

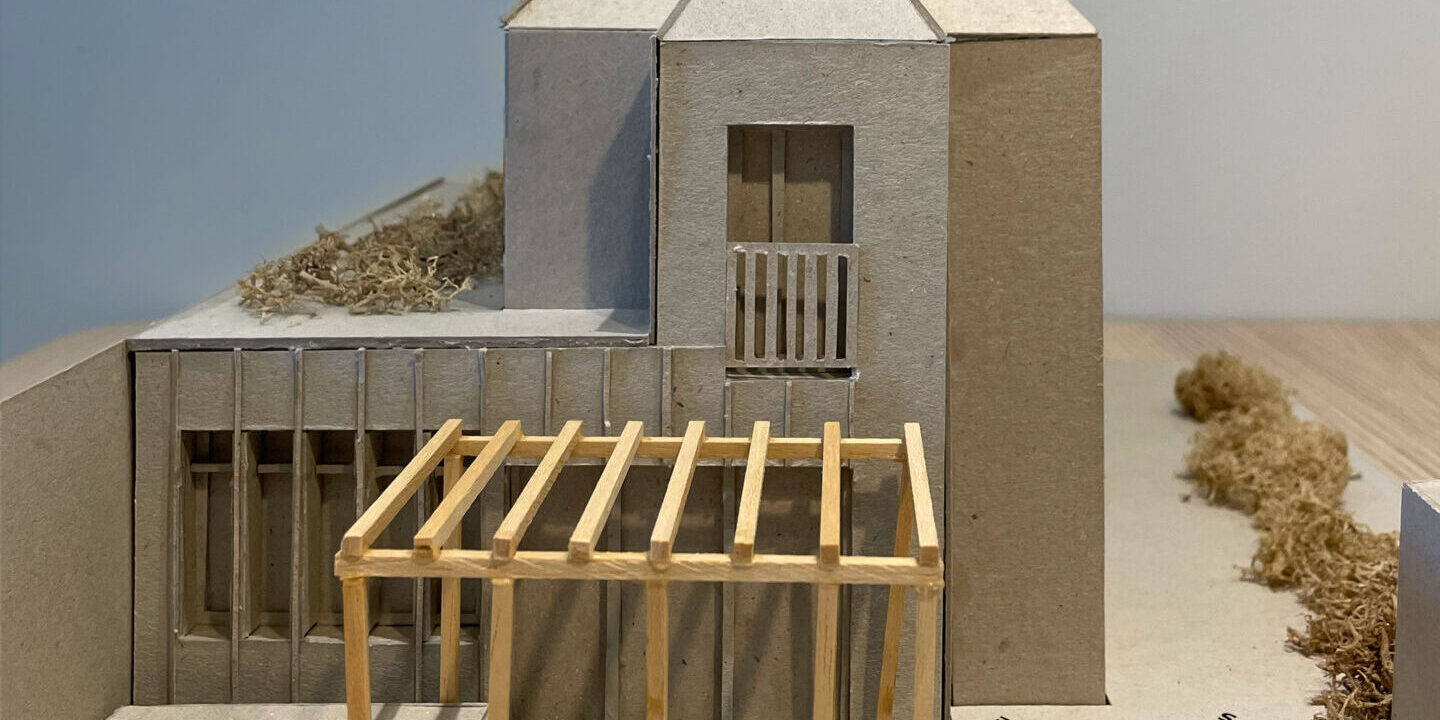
Another day, another elevation to be worked on! This time we’re focusing on the north-west façade and exploring how several small design decisions can work together to create a cooler, more comfortable home.
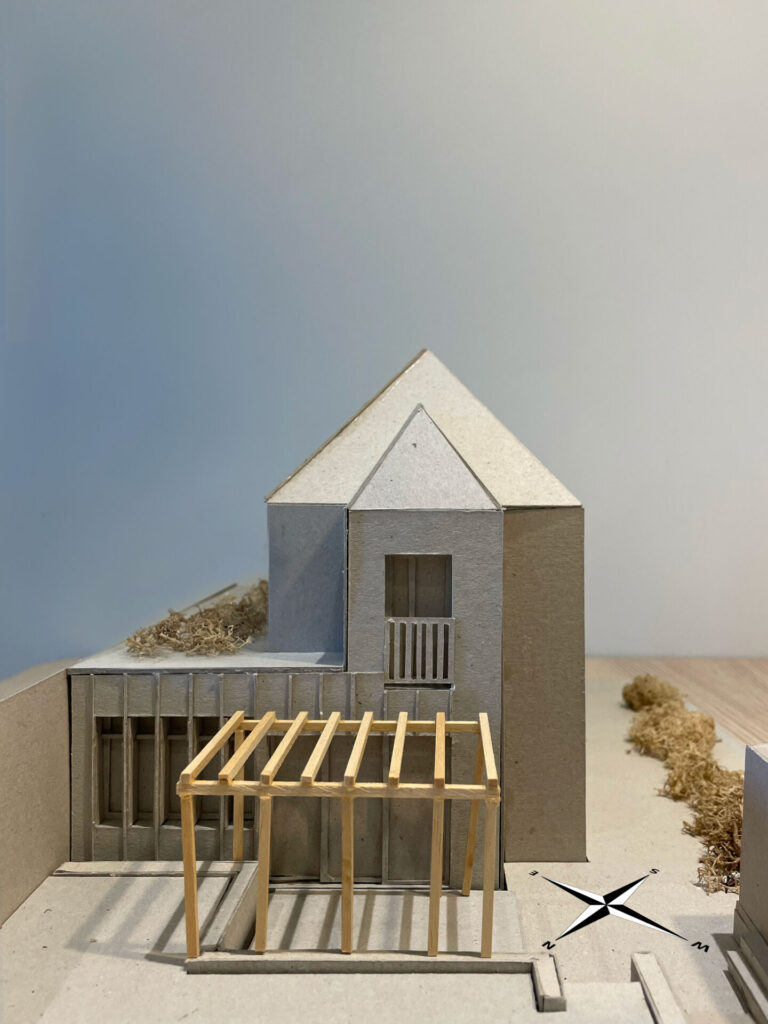
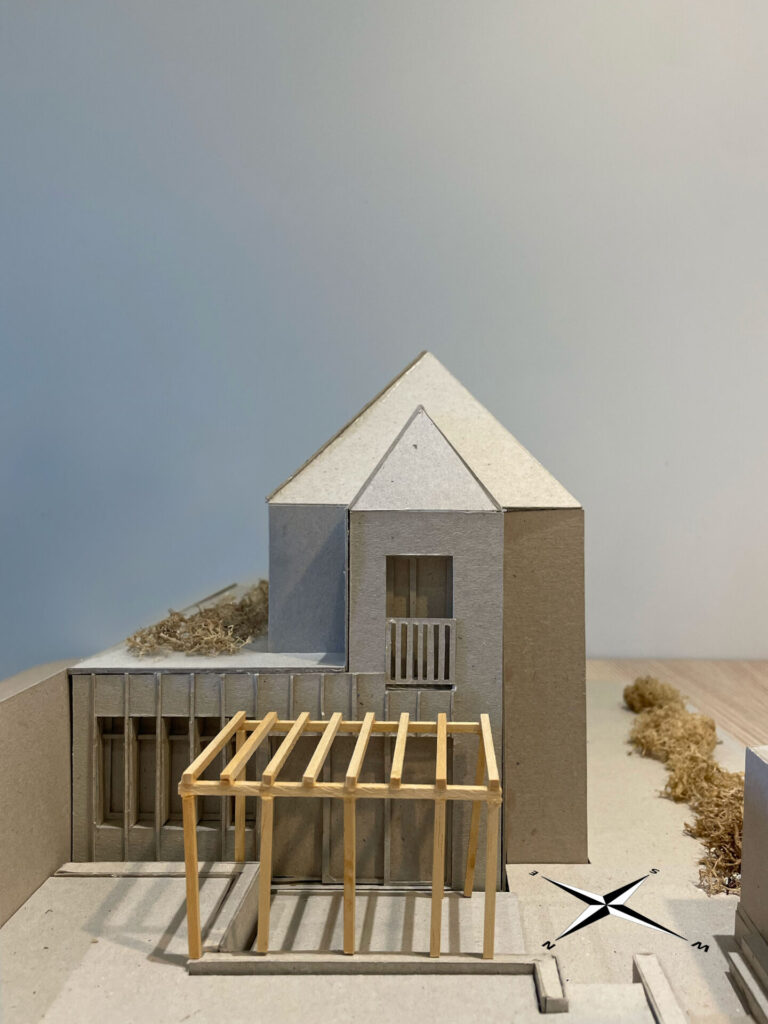
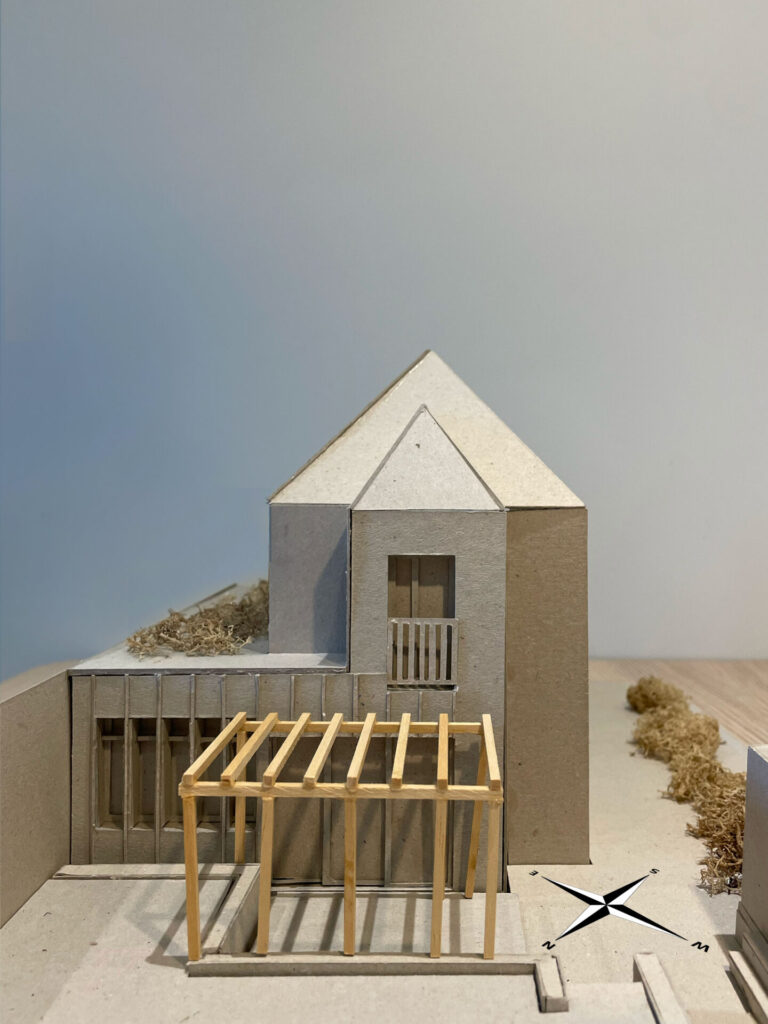
Here, similarly to the previous elevation, the glazing is set back from the façade, creating a naturally shaded threshold. The windows themselves have also been carefully considered with smaller panes to reduce the overall amount of glass and the deep timber posts between them providing structural support and another layer of shading.We’ve also designed a brand new timber pergola, providing additional protection from the sun while framing an outdoor dining space — bringing shade, structure and everyday living together.
The model allows us to test these ideas physically and understand how the façade will respond to sunlight throughout the day.Rather than relying solely on technology to cool our homes, we can use depth, proportion, structure and material to make buildings work with the climate.